

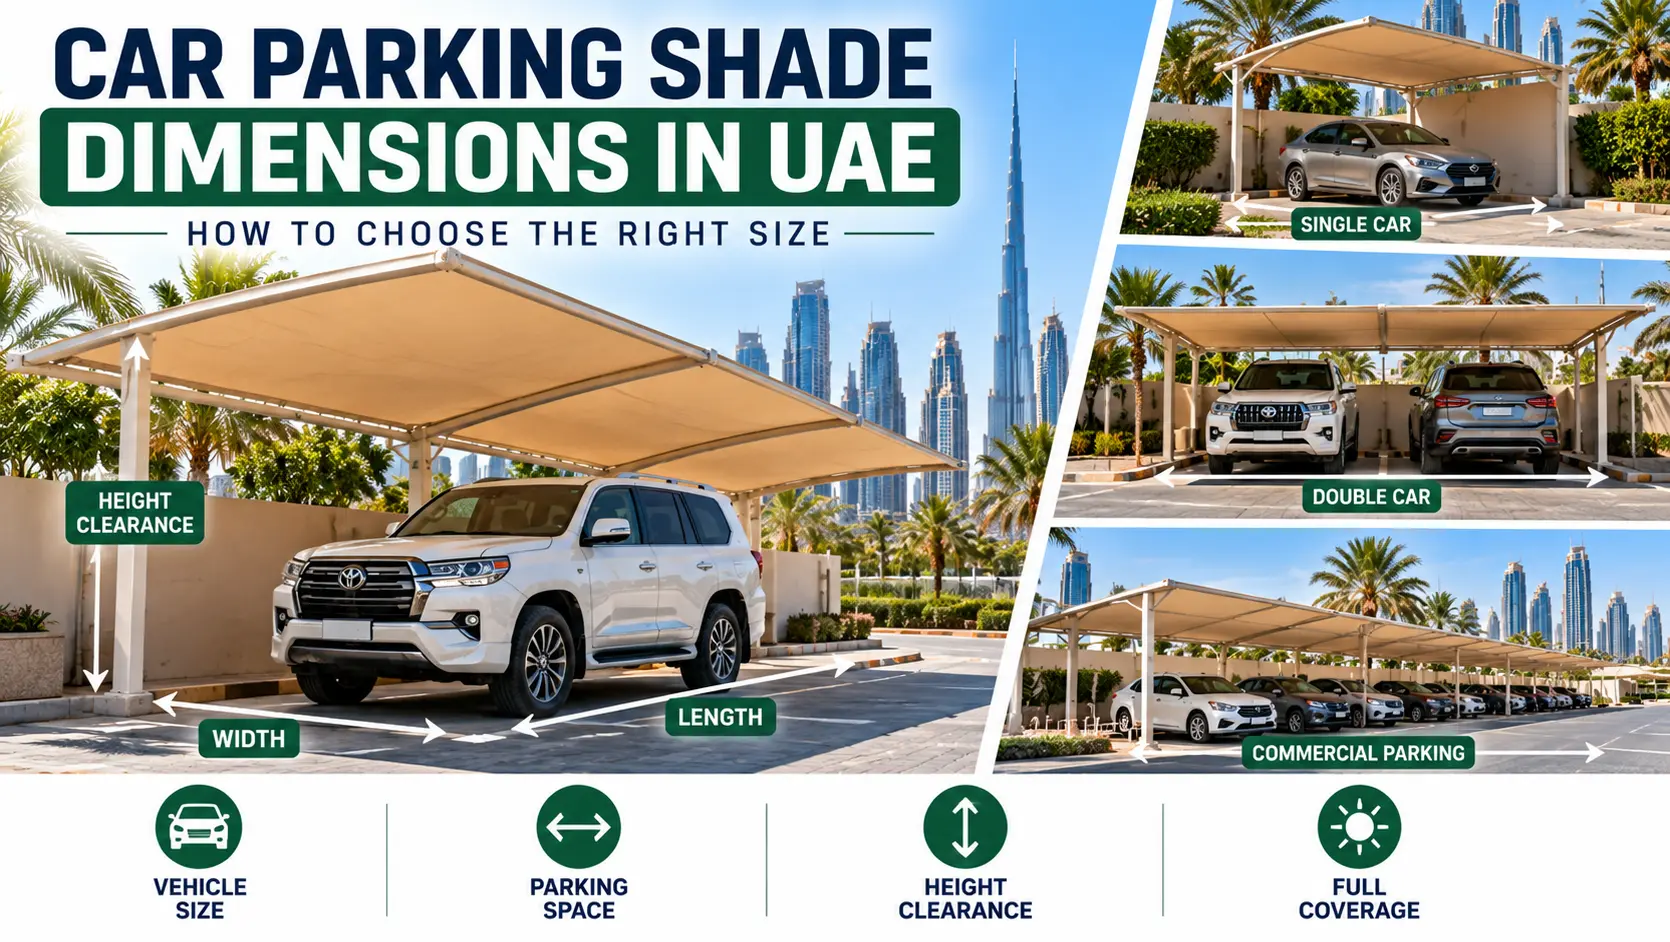
Choosing the right car parking shade dimensions in UAE is important for protecting vehicles from direct sunlight while maintaining comfortable access, sufficient clearance and practical parking space. A shade that is too small may leave vehicles exposed to the sun, while an oversized structure may interfere with driveways, boundaries, walkways or other site features.
The correct dimensions depend on the number of vehicles, their size, the available parking area, the height of the structure and the amount of shade coverage required. Residential properties, commercial buildings, offices and public parking areas may all have different requirements.
In the UAE, where outdoor parking areas experience intense sunlight and high temperatures, planning the shade dimensions carefully can help create a more functional parking space.
This guide explains how to choose car parking shade sizes, measure your parking area and plan suitable dimensions for single-car, double-car, SUV and commercial parking applications.
After deciding the required parking shade dimensions, compare the available car parking shade materials in UAE to select a suitable option for your site and coverage requirements.
Why Car Parking Shade Dimensions Matter
Car parking shade dimensions affect more than the amount of fabric or material required. They influence how comfortably vehicles can enter, park and leave the shaded area.
Correct sizing helps you:
- Provide suitable shade coverage for parked vehicles.
- Allow sufficient space for vehicle doors and passenger access.
- Maintain clearance for taller vehicles, including SUVs.
- Avoid interference with walls, gates, driveways and walkways.
- Plan the position of support columns and structural components.
- Make better use of the available residential or commercial parking area.
The aim is to design a shade that fits both the vehicle and the site. Simply choosing a larger canopy does not guarantee better coverage if the sun angle, vehicle position or support structure has not been considered.
Along with accurate measurements, it is important to consider car parking shades for UAE weather conditions, including exposure to intense sunlight, wind and occasional rain.
Common Car Parking Shade Dimensions
There is no single size that works for every parking space. The required dimensions depend on the vehicle, the layout, the number of parking bays and the local requirements applicable to the property.
For preliminary planning, the following ranges can be used as illustrative starting points. They are not mandatory UAE parking standards or final structural specifications.
| Parking layout | Indicative planning dimensions | Suitable application |
| Single-car parking | Around 2.5–3 m wide × 5–6 m long | One standard passenger car |
| Double-car parking | Around 5–6 m wide × 5–6 m long | Two vehicles parked side by side |
| Larger vehicle parking | Based on the actual vehicle dimensions and access requirements | SUVs, vans and larger vehicles |
| Commercial parking | Based on the number of bays, circulation space and site layout | Offices, retail premises and commercial properties |
These figures are preliminary planning examples only. The overall shade structure may need additional space for columns, foundations, vehicle movement, access routes and the required overhang.
Before finalising a design, measure the actual parking area and confirm any applicable municipality, community, building-management or other local authority requirements.
Single Car Parking Shade Dimensions
A single-car parking shade is commonly used for villas, private homes, small offices and individual parking spaces.
When choosing dimensions for a single vehicle, consider the car’s overall length and width rather than relying only on the painted parking bay or available floor space.
Width Requirements
The shade should cover the vehicle while leaving sufficient room for the driver and passengers to enter and exit comfortably.
Check the width of the vehicle, the door-opening space and the position of any nearby wall, fence or column. If the car is parked close to a boundary, make sure the shade structure does not obstruct access.
Length Requirements
The shade should provide coverage across the vehicle’s front and rear sections. Consider the actual length of the car and how it will be positioned within the parking area.
A canopy that matches the vehicle’s length exactly may not provide enough protection when the sun is low or the vehicle is not parked centrally.
Support Column Placement
Support columns should not interfere with the driver’s turning movement, door opening or walking access. Their placement must also suit the structure’s engineering requirements.
For residential properties, measure the driveway and entrance before choosing the final shade size.
Double Car Parking Shade Dimensions
A double car parking shade is designed to accommodate two vehicles in the same shaded area. It is commonly used at villas, apartment buildings, offices and commercial premises.
However, the correct width depends on whether both vehicles are parked side by side, whether they are similar in size and how much space is available between them.
Plan for Both Vehicles
Measure both vehicles if possible. Two standard cars may require less space than a combination of a sedan and a large SUV.
The design should allow enough room for doors to open and occupants to move safely between the vehicles and surrounding structures.
Consider the Total Width
Do not calculate the shade width by adding only the widths of the two vehicles. Allow for the space needed between the cars, access along the sides and the placement of structural supports.
The required width may also change if the parking area has a wall on one side or a narrow driveway entrance.
Check the Total Length
Both vehicles should fit within the planned coverage area without extending unnecessarily beyond the shaded section.
If the vehicles have different lengths, plan the parking positions so the front and rear sections receive suitable coverage.
For properties with limited space, a site-specific design can help balance vehicle access and shade coverage.
Choosing Parking Shade Dimensions for SUVs and Larger Vehicles
SUVs, pickup trucks and other larger vehicles may require different parking shade dimensions from compact passenger cars.
Even when two vehicles have similar lengths, their widths, height and door-opening requirements may differ considerably.
Before choosing the shade size, check:
- Vehicle width: Include mirrors where relevant to access and manoeuvring.
- Vehicle length: Account for the front and rear sections of the vehicle.
- Vehicle height: Consider roof rails, roof boxes and other fitted accessories.
- Door clearance: Allow room for passengers to enter and exit.
- Turning space: Make sure the vehicle can enter and leave without striking columns or adjacent structures.
- Shade coverage: Consider how much protection is needed across the roof and sides.
For larger vehicles, avoid relying on the dimensions of a standard passenger-car parking bay. Measure the vehicle and the surrounding space before confirming the final design.
How to Measure Your Parking Area
Accurate measurements help prevent sizing problems during installation. Before requesting a quotation, record the available space and identify any obstacles.
Step 1: Measure the Parking Length
Measure from the front to the rear of the intended parking area. Confirm that the vehicle can fit without blocking a gate, driveway or pedestrian route.
Consider the position of the vehicle when parked rather than measuring only the open space visible on the ground.
Step 2: Measure the Available Width
Measure the total usable width, including the space needed for door access and movement between vehicles.
If the parking space is beside a wall or fence, account for that restriction. Do not assume that the full measured width can be used for the canopy structure.
Step 3: Check the Available Height
Identify overhead restrictions such as balconies, existing canopies, building projections, utility lines and gates.
Measure the tallest vehicle expected to use the space, including roof-mounted accessories. The final structure height must provide suitable clearance while meeting the design and local requirements.
Step 4: Mark Structural Obstacles
Locate drains, underground services, walls, boundary lines, existing foundations and other features that may affect support column placement.
Structural supports and foundations should be designed for the actual site conditions. Avoid selecting a canopy size before checking whether the proposed support locations are practical.
Step 5: Consider Sun Direction
Observe how sunlight reaches the parking area at different times of day. A shade that provides good midday coverage may leave the front, rear or side of a vehicle exposed during early morning or late afternoon.
The orientation of the structure, the canopy’s dimensions and the vehicle’s usual parking position all influence the final coverage.
Once the dimensions and vehicle clearance have been confirmed, the next step is to plan the car parking shade installation according to the available space, structural design and site requirements.
How Much Shade Coverage Does Your Car Need?
The overall dimensions of a car parking shade and the area actually shaded are not always the same. The canopy may extend beyond the vehicle, but the amount of protection depends on the sun’s position, the height of the structure and the angle of the sunlight.
Account for the Roof and Side Coverage
The vehicle roof is a useful starting point when estimating coverage, but it should not be the only consideration.
Check whether the windscreen, rear window and side sections receive direct sunlight during the hours when the vehicle is usually parked.
Consider the Height of the Canopy
A higher structure may provide greater vehicle clearance, but it can also change the amount of shade reaching the vehicle at certain times of day.
The height should therefore be selected based on both access requirements and the desired coverage.
Plan for the Actual Parking Position
If the vehicle is routinely parked close to one side of the bay, the canopy should be planned around that position.
For two-car layouts, consider whether both vehicles will receive similar coverage. The design may need to accommodate different vehicle lengths or slightly different parking positions.
Parking Shade Height and Vehicle Clearance Requirements
Height is an important part of car parking shade dimensions. A structure that is too low can obstruct vehicle access, while one that is unnecessarily high may affect shade performance and structural design.
Measure the Tallest Vehicle
Include roof accessories, roof boxes and other permanent or regularly used fittings. If different vehicles will use the parking space, base the clearance assessment on the tallest one.
Check Gates and Overhead Restrictions
The available height may be limited by a boundary wall, garage entrance, balcony or existing structure. Check these restrictions before selecting the canopy height.
Consider Structural Requirements
The final height, column dimensions, foundations and support arrangement must be assessed as part of the structure’s design. Wind exposure and the canopy material can influence these requirements.
Do not use a generic height recommendation as a substitute for a site assessment or engineering approval where required.
Residential vs Commercial Car Parking Shade Dimensions
Different parking environments have different sizing priorities.
Residential Parking Shades
Residential shades are often designed for one or two vehicles in a driveway or dedicated parking area.
The main considerations include vehicle dimensions, door clearance, property boundaries, entrance access and the appearance of the structure. A customised design may be useful where the driveway has an unusual shape or limited space.
Commercial Parking Shades
Commercial properties may need to accommodate multiple parking bays, different vehicle types and frequent vehicle movement.
Planning should consider the number of spaces, the overall parking layout, pedestrian routes, turning areas and access for larger vehicles where applicable.
Commercial installations may also have additional design, approval and accessibility requirements. These should be confirmed before construction begins.
Common Mistakes When Choosing Car Parking Shade Sizes
Avoid these common mistakes when planning your parking shade:
- Measuring only the vehicle roof: The shade may not cover the front, rear or side sections adequately.
- Ignoring door clearance: Vehicles may fit under the canopy but leave insufficient space for passengers to enter and exit.
- Forgetting SUVs and larger vehicles: A size suitable for a compact car may not suit a larger vehicle.
- Placing columns in access areas: Poor support positioning can interfere with parking and manoeuvring.
- Ignoring sun direction: The vehicle may still receive direct sunlight during certain hours.
- Overlooking overhead restrictions: Balconies, gates and other structures may limit the available height.
- Using a generic dimension without checking the site: Parking layouts and local requirements vary.
- Ignoring structural design: The canopy must be designed for the site conditions, material and expected loads.
Careful measurement before installation can help avoid unnecessary changes and improve the practical use of the finished parking space.
Custom Car Parking Shade Dimensions in UAE
Standard dimensions may not suit every property. Custom car parking shades can be planned around the available area, vehicle sizes, parking layout and desired coverage.
A customised design may be helpful for:
- Villas with narrow or irregular driveways.
- Properties accommodating both cars and SUVs.
- Double-car parking spaces with limited side clearance.
- Commercial areas with multiple parking bays.
- Sites with existing walls, gates or overhead obstructions.
- Parking areas that need a specific canopy layout.
Before confirming a custom design, provide the supplier with accurate measurements, photographs of the site where useful, the types of vehicles involved and any known property restrictions.
The supplier should assess the proposed layout alongside the structural requirements and relevant local approvals. This helps ensure that the final dimensions are suitable for the site rather than simply matching a standard product size.
If you are planning a new installation, explore car parking shade solutions in UAE to review the available options.
Conclusion
Choosing the right car parking shade dimensions in UAE requires more than measuring the vehicle. You also need to consider parking space, vehicle access, door clearance, height restrictions, sunlight direction and the placement of structural supports.
Single-car and double-car layouts have different requirements, while SUVs and commercial vehicles may need additional space. Use preliminary measurements for planning, then confirm the final dimensions against the actual site conditions and applicable local requirements.
For a residential or commercial parking area, a properly planned shade can provide useful protection while maintaining convenient access. HP Tarp can help you explore car parking shade options based on your intended layout and coverage requirements.
Frequently Asked Questions
Q1. What are the standard car parking shade dimensions in UAE?
Ans – There is no single dimension suitable for every parking shade. The required size depends on vehicle dimensions, the parking layout, access space, site restrictions and applicable local requirements. Preliminary measurements should be confirmed before installation.
Q2. What size car parking shade is suitable for one car?
Ans – A preliminary planning range of around 2.5–3 metres in width and 5–6 metres in length may be a useful starting point for a standard passenger car. The final size should account for vehicle dimensions, door clearance, desired coverage and support placement.
Q3. What dimensions are needed for a double car parking shade?
Ans – A preliminary layout of around 5–6 metres in width and 5–6 metres in length may be considered for two vehicles parked side by side. Actual requirements depend on the vehicles, space between them, access needs and structural supports.
Q4. Do SUVs need larger parking shade dimensions?
Ans – SUVs may require additional width, length or height clearance compared with smaller passenger cars. Measure the actual vehicle, including relevant accessories, and allow sufficient space for entry, exit and parking manoeuvres.
Q5. How high should a car parking shade be?
Ans – The suitable height depends on the tallest vehicle, roof accessories, overhead restrictions and the structural design. Confirm the required clearance for the intended vehicles and check any applicable local requirements before installation.
Q6. How do I measure my parking area for a shade?
Ans – Measure the available length and width, check overhead clearance, mark walls and other obstacles, and consider vehicle access and door-opening space. Also assess the sun’s direction and the position in which vehicles will usually be parked.
Q7. Can I customise car parking shade dimensions?
Ans – Yes. A custom design can accommodate unusual driveways, larger vehicles, doube-car layouts and commercial parking areas. Final dimensions should be based on site measurements, structural requirements and any necessary approvals.
Q8. Should I choose a larger car parking shade for better sun protection?
Ans – A larger canopy may improve coverage, but size alone does not guarantee effective shade. Canopy height, orientation, vehicle position and the sun’s angle also affect protection. Plan the dimensions around the actual parking conditions and intended coverage.